XI-Physics CH-1

Measurements

Topic 1.1

Physical Quantities and Their Units

Physical Quantities

The foundation of physics depends on physical quantities in terms of which the laws of physics are expressed, and these quantities have to be measured accurately. Mass, length, time, velocity, force, density, temperature and electric current are all physical quantities.

Two Categories

Physical quantities are often divided into two categories: base quantities and derived quantities.

Base Quantities

Base quantities are the independent physical quantities in terms of which the other physical quantities can be defined. They are not defined in terms of any other physical quantity.

Examples

Length, mass and time are typical base quantities.

Derived Quantities

Derived quantities are those which depend on the base quantities.

Examples

Velocity, acceleration and force are derived quantities.

Measuring a Base Quantity

The measurement of a base quantity involves two steps.
First, the choice of a standard.
Second, the establishment of a procedure for comparing the quantity to be measured with the standard, so that a number and a unit are determined as the measure of that quantity.

Why It Must Be Done Well

Measurements must be reliable and accurate so that they can be used easily and effectively.

Short Questions

SQ 1.1.1

What are the two steps involved in the measurement of a base quantity?

First Step

The choice of a standard for that quantity.

Second Step

The establishment of a procedure for comparing the quantity to be measured with that standard, so that a number and a unit are determined as the measure of the quantity.
SQ 1.1.2

Why is a base quantity not defined in terms of any other physical quantity?

Reason

Base quantities are the independent quantities of the system. Every other physical quantity is defined in terms of them, so defining a base quantity in terms of another would make the definitions circular.

Examples

Length, mass and time are taken as independent in this way.
SQ 1.1.3

Why must a measurement be reliable as well as accurate?

Reason

A measurement is made so that it can be used, in a law or in a design, easily and effectively. A reading that cannot be repeated or that is far from the true value carries the error forward into every result calculated from it.
MCQ 1.1.1

Which of the following is a base quantity?

ALengthBVelocity
CForceDDensity
Solution:Length is one of the seven independent quantities; the other three are all defined in terms of base quantities.
MCQ 1.1.2

The measurement of a base quantity involves:

Athe choice of a standard onlyBa comparison only
Cneither of the twoDthe choice of a standard and a procedure for comparing with it
Solution:Both steps are needed before a number and a unit can be assigned.
MCQ 1.1.3

Which of the following is a derived quantity?

AMassBAcceleration
CTimeDElectric current
Solution:Acceleration is a length divided by the square of a time, so it depends on base quantities.
Topic 1.2

International System of Units

System International

In 1960 an international committee agreed on a set of definitions and standards to describe the physical quantities. The system that was established is called the System International, written SI. SI units are used by the world’s scientific community and by almost all nations.

Two Kinds of Unit

The System International consists of two kinds of units: base units and derived units.

Base Units

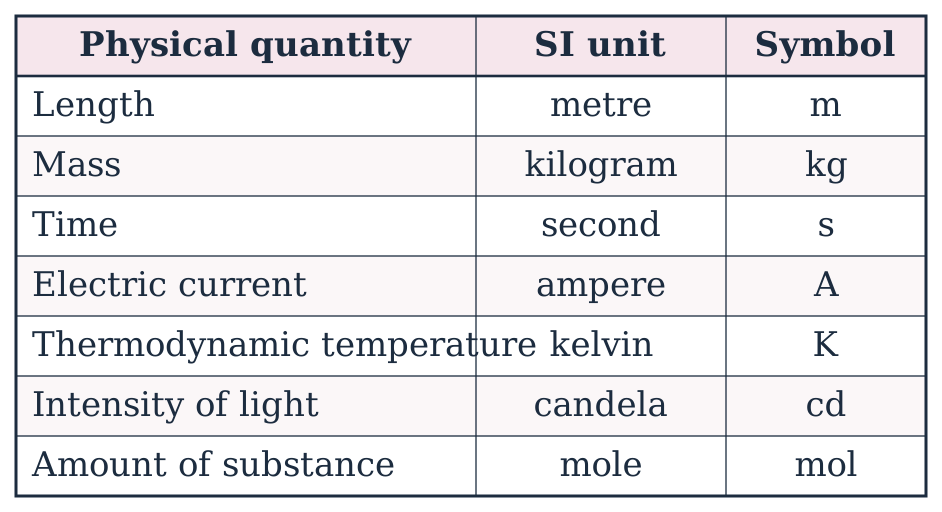
There are seven base units, for length, mass, time, temperature, electric current, light or luminous intensity and amount of substance. Prefixes such as milli, micro and kilo may be used with them to express smaller or larger quantities.
Table 1.1 — the seven SI base units

Derived Units

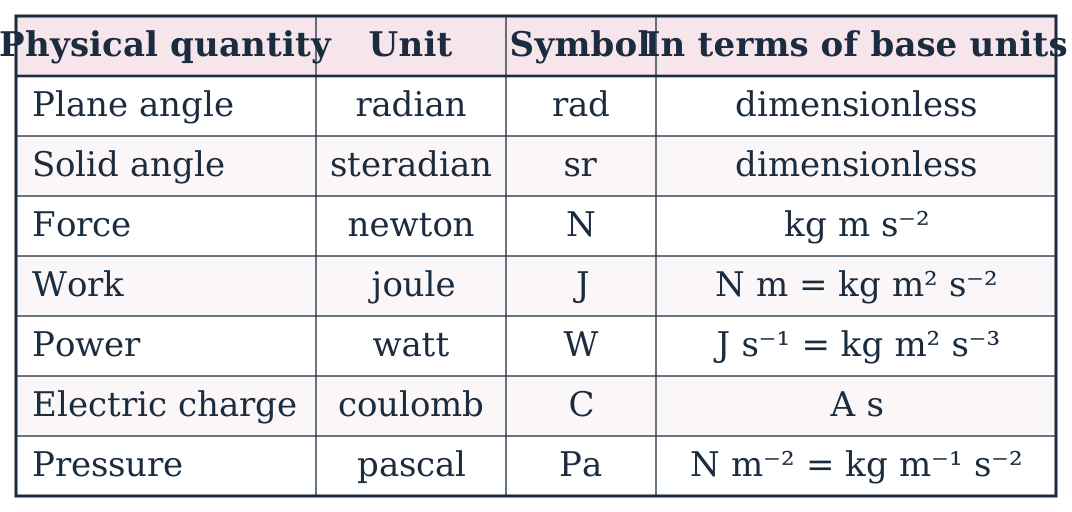
Derived units are those units which depend on the base units.
Table 1.2 — some derived units

Plane Angle and Solid Angle

The units of plane angle and solid angle have also been included in the list of derived units since 1995.

Other Units the SI Permits

The traditional mathematical units for measuring angles: the degree, the arcminute and the arcsecond.
The traditional units for standard time: the minute, the hour, the day and the year.
The logarithmic unit bel and its multiples, such as the decibel.
Two metric units common in ordinary life: the litre for volume and the tonne for large masses.
Two non-metric scientific units: the atomic mass unit and the electron volt.
The nautical mile and the knot, used at sea and in meteorology.
The acre and the hectare, common units of land area.
The bar, used as the millibar in meteorology and the kilobar in engineering.
The angstrom and the barn, used in physics and astronomy.

Scientific Notation

Numbers are expressed in a standard form called scientific notation, which employs powers of ten. The internationally accepted practice is that there should be only one non-zero digit to the left of the decimal.
$$134.7=1.347\times10^{2}$$
$$0.0023=2.3\times10^{-3}$$

Prefixes

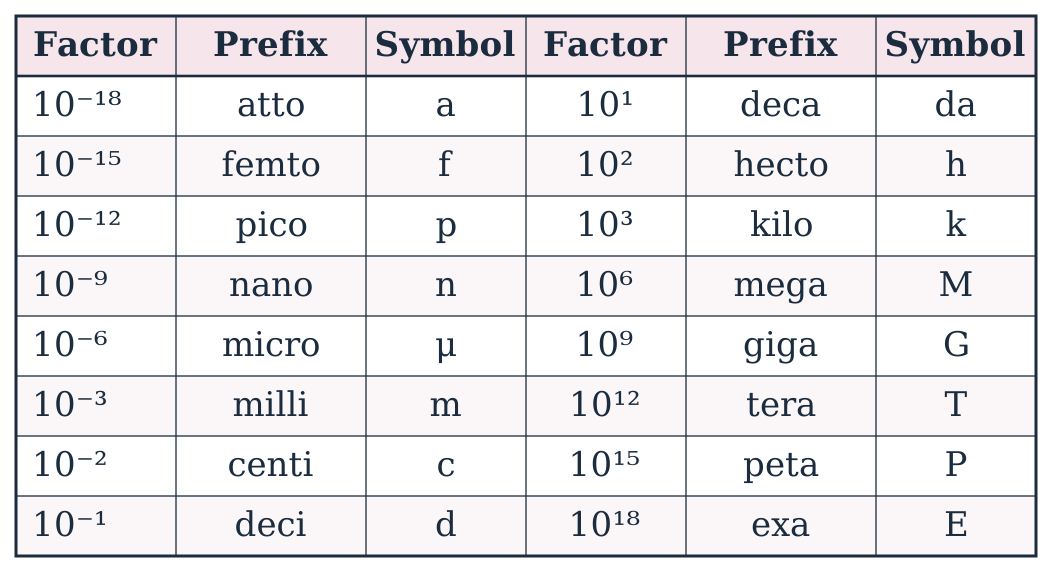
Most prefixes indicate order of magnitude in steps of 1000 and give a convenient way of expressing large and small numbers without writing non-significant digits. The SI also keeps four other prefixes that were in use before it: centi, deci, deca and hecto.
Table 1.3 — some prefixes for powers of ten

Conventions for Using SI Units

Each SI unit is represented by a symbol and not by an abbreviation, and the symbol is the same in every language: A for ampere and not amp, s for second and not sec, SI and not S.I.
The full name of a unit does not begin with a capital letter: newton, metre, the exception being Celsius.
Symbols appear in lower case: m for metre and s for second, the exception being L for litre.
Symbols named after scientists take a capital initial letter: N for newton, Pa for pascal, W for watt.
Symbols and prefixes are printed in upright roman type whatever the style of the surrounding text.
Symbols do not take a plural form: 1 mm, 100 mm, 1 kg, 60 kg.
No full stop is placed after a symbol except at the end of a sentence.
A prefix is written before the base unit and without a space, so mL and not m L.
Base units are written one space apart, and a space is left between the number and the symbol.
Compound prefixes are not allowed, so $1\,\mu\mu\mathrm{F}$ must be written as $1\,\mathrm{pF}$.
When a base unit carrying a multiple is raised to a power, the power applies to the whole multiple and not to the base unit alone.
$$1\,\mathrm{km^{2}}=(10^{3}\,\mathrm{m})^{2}=1\times10^{6}\,\mathrm{m^{2}}$$
Use negative index notation rather than the solidus, so $\mathrm{m\,s^{-1}}$ and not m/s.
Use scientific notation, that is one non-zero digit to the left of the decimal.
Do not mix symbols and names in the same expression: metre per second, never metre/sec.
Practical work should be recorded in whichever unit suits the instrument, but the final result must be recorded in the appropriate base units.
The System International does not allow the former CGS units such as the dyne, the erg, the gauss, the poise and the torr.

Short Questions

SQ 1.2.1

When and by whom was the International System of Units established?

The Year

In 1960 an international committee agreed on a set of definitions and standards for the physical quantities.

The Name

The system established is called the System International, written SI, and it is used by the world’s scientific community and by almost all nations.
SQ 1.2.2

Why are the radian and the steradian listed among the derived units?

Reason

A plane angle is the ratio of an arc to a radius and a solid angle is the ratio of an area to the square of a radius, so both are dimensionless ratios of two like quantities rather than new base quantities.

Since 1995

They have been included in the list of derived units since 1995.
SQ 1.2.3

Write the correct SI symbol for the ampere, the second, the litre and the newton, and say what rule fixes each.

Ampere

A, because a symbol is not an abbreviation, so amp is wrong.

Second

s, because symbols appear in lower case, so sec is wrong.

Litre

L, the one exception to the lower case rule.

Newton

N, because a symbol named after a scientist takes a capital initial.
SQ 1.2.4

Why is $1\,\mu\mu\mathrm{F}$ not an allowed way of writing a capacitance, and how should it be written?

Reason

Compound prefixes are not allowed in the SI; only one prefix may be attached to a unit.

Correct Form

The two prefixes are combined into the single prefix pico.
$$1\,\mu\mu\mathrm{F}=1\times10^{-6}\times10^{-6}\,\mathrm{F}=1\,\mathrm{pF}$$
SQ 1.2.5

State the rule for a base unit with a multiple raised to a power, and apply it to $1\,\mathrm{km^{2}}$.

The Rule

The power applies to the whole multiple and not to the base unit alone.

Applied

$$1\,\mathrm{km^{2}}=(1\,\mathrm{km})^{2}=(10^{3}\,\mathrm{m})^{2}$$
$$1\,\mathrm{km^{2}}=10^{6}\,\mathrm{m^{2}}$$
SQ 1.2.6

Write one nanometre and one gigapascal as powers of ten of the base unit.

Nanometre

$$1\,\mathrm{nm}=10^{-9}\,\mathrm{m}$$

Gigapascal

$$1\,\mathrm{GPa}=10^{9}\,\mathrm{Pa}$$

The Pattern

Most prefixes step through orders of magnitude in steps of 1000.
SQ 1.2.7

Why does the System International not allow units such as the dyne, the erg and the poise?

Reason

They belong to the older CGS system, which is built on the centimetre and the gram instead of the metre and the kilogram.

Consequence

Mixing them with SI units breaks the coherence of the system, because a numerical conversion factor then has to be carried through every equation.
MCQ 1.2.1

The number of base units in the System International is:

AfiveBsix
CsevenDeight
Solution:They are the units of length, mass, time, temperature, electric current, luminous intensity and amount of substance.
MCQ 1.2.2

The SI unit of solid angle is the:

AradianBdegree
CsteradianDcandela
Solution:The radian is the unit of plane angle and the steradian that of solid angle.
MCQ 1.2.3

The prefix for the factor $10^{-12}$ is:

AnanoBfemto
CmicroDpico
Solution:Nano is $10^{-9}$, femto is $10^{-15}$ and micro is $10^{-6}$.
MCQ 1.2.4

In terms of base units the pascal is:

A$\mathrm{kg\,m\,s^{-2}}$B$\mathrm{kg\,m^{-1}\,s^{-2}}$
C$\mathrm{kg\,m^{2}\,s^{-2}}$D$\mathrm{kg\,m^{-2}\,s^{-1}}$
Solution:A pascal is a newton per square metre, and a newton is $\mathrm{kg\,m\,s^{-2}}$.
MCQ 1.2.5

Which of the following is written correctly by the SI conventions?

A10 kgB10 Kg
C10 kgsD10 kg.
Solution:A symbol is lower case unless it is named after a scientist, it takes no plural and it takes no full stop inside a sentence.
MCQ 1.2.6

One square kilometre is equal to:

A$10^{6}\,\mathrm{m^{2}}$B$10^{3}\,\mathrm{m^{2}}$
C$10^{4}\,\mathrm{m^{2}}$D$10^{2}\,\mathrm{m^{2}}$
Solution:The power applies to the whole multiple, so $1\,\mathrm{km^{2}}$ is $(10^{3}\,\mathrm{m})^{2}$.
MCQ 1.2.7

The number 0.0000567 written in scientific notation is:

A$56.7\times10^{-6}$B$5.67\times10^{-6}$
C$5.67\times10^{-5}$D$0.567\times10^{-4}$
Solution:Only one non-zero digit may stand to the left of the decimal.
MCQ 1.2.8

The coulomb expressed in base units is:

A$\mathrm{A\,s^{-1}}$B$\mathrm{A\,s}$
C$\mathrm{A\,m}$D$\mathrm{A\,kg}$
Solution:Charge is a current multiplied by a time.
Topic 1.3

Uncertainty in Measurement

LQ 1starts here — What is meant by uncertainty in a measurement? How is the uncertainty in a digital instrument indicated?

Where Uncertainty Comes From

You can count the number of pages of a book exactly, but measuring its length needs a measuring instrument. Every instrument is calibrated to a certain smallest division mark on it, and this fact puts a limit on its accuracy.

Limit of Measurement

When a reading is taken with an instrument, its limit of measurement is the smallest division or graduation on its scale. Hence every measured quantity has some uncertainty about its value.

Absolute Uncertainty

A measurement is taken to the nearest graduation on the scale, so the maximum uncertainty is one smallest division of the instrument. This is called absolute uncertainty, and it is one millimetre on a metre rule graduated in millimetres.

A Book Measured on a Metre Rule

If one edge of the book coincides with the 10.0 cm mark and the other with the 33.5 cm mark, the length with its uncertainty is
$$(33.5\pm0.05)\,\mathrm{cm}-(10.0\pm0.05)\,\mathrm{cm}=(23.5\pm0.1)\,\mathrm{cm}$$
The true length of the book therefore lies between 23.4 cm and 23.6 cm. The maximum uncertainty is $\pm0.05$ cm at each edge, which is an uncertainty of 0.1 cm in the length, and that is equal to the least count of the metre rule.

Fractional and Percentage Uncertainty

$$\text{fractional uncertainty}=\frac{\text{uncertainty}}{\text{measured value}}$$
$$\text{percentage uncertainty}=\frac{\text{uncertainty}}{\text{measured value}}\times100\%$$

Uncertainty in Digital Instruments

A digital scale is read by estimating one digit beyond what is certain, and on such a scale this shows up as a fluctuation of the last digit. If the last digit fluctuates by 1 or 2, write that last digit down. If it fluctuates by more than 2 or so, the reading is being influenced by some factor such as air currents, and the displayed digit is not really significant.

Uncertainty and Significant Figures

The indication of uncertainty in a recorded value has been simplified by the use of significant figures. If a measurement is recorded using significant figures, its last digit, which is an estimate, is itself the indication of the accuracy of the recorded value.
LQ 1ends here

Least Count

The least count of an instrument is the smallest length it can measure reliably, and the absolute uncertainty of a single reading is taken to be one least count.

Vernier Callipers

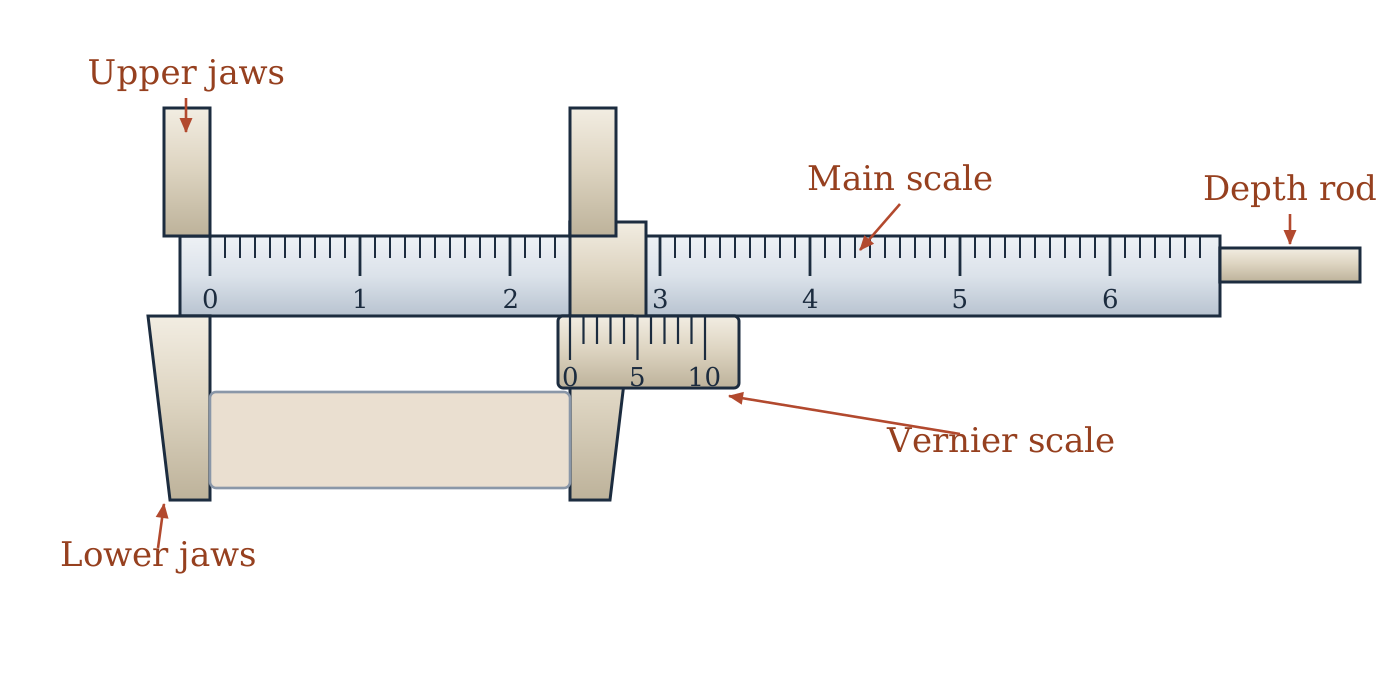
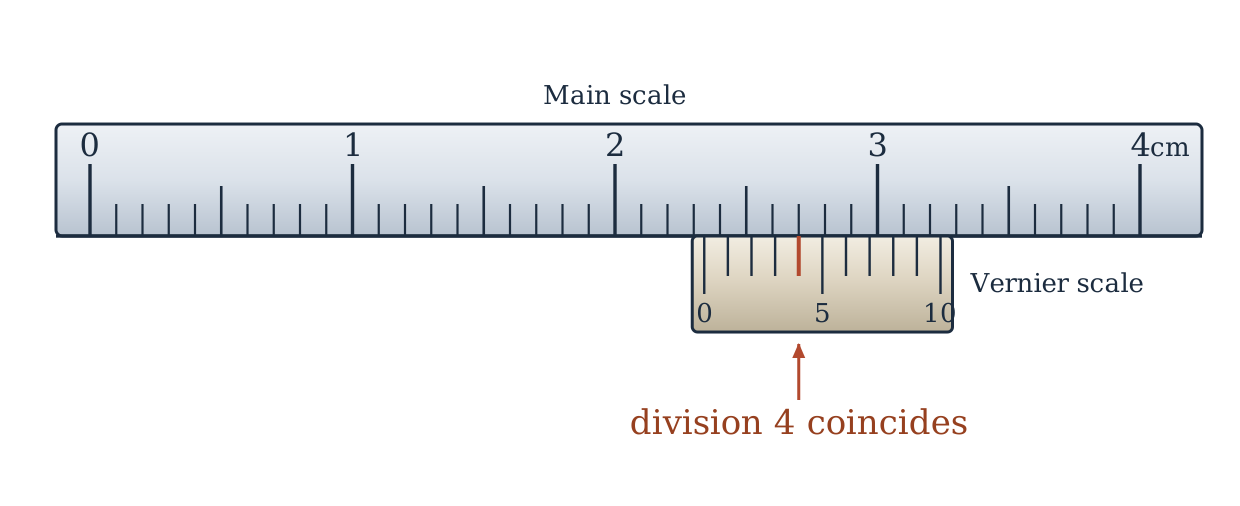
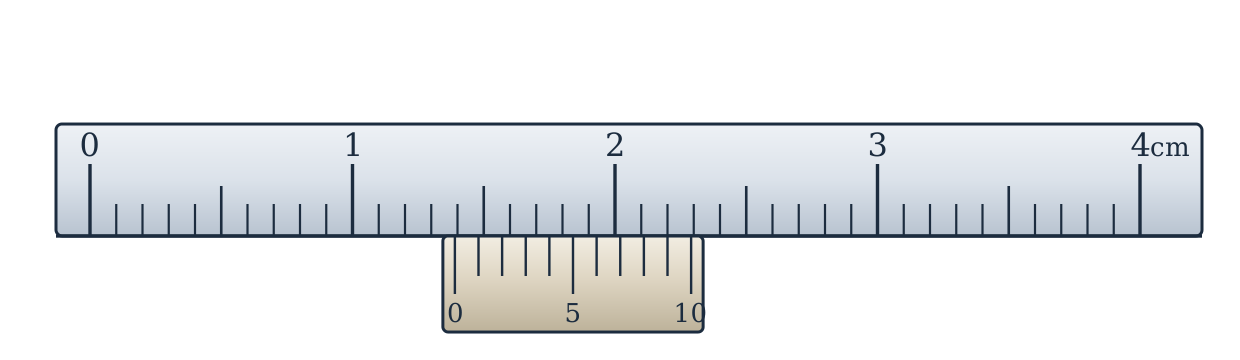
A Vernier Callipers carries a main scale graduated in millimetres and a sliding Vernier scale of ten divisions, with outside jaws for a diameter, inside jaws for a bore and a depth rod for a depth.
The parts of a Vernier Callipers

The Vernier Scale

Ten Vernier divisions are made equal to nine main scale divisions, so one Vernier division is shorter than one main scale division by one tenth of a millimetre.
$$10\,\text{V.S.D.}=9\,\text{M.S.D.}$$

Least Count of the Callipers

$$\text{L.C.}=1\,\text{M.S.D.}-1\,\text{V.S.D.}$$
$$\text{L.C.}=\frac{1\,\mathrm{mm}}{10}=0.01\,\mathrm{cm}$$

Taking a Reading

The main scale is read at the Vernier zero, and the number $n$ of the Vernier division that coincides with a main scale mark is multiplied by the least count and added to it.
$$\text{reading}=\text{main scale reading}+n\times\text{L.C.}$$
Main scale 2.3 cm and the fourth Vernier division coinciding: a reading of 2.34 cm

Micrometer Screw Gauge

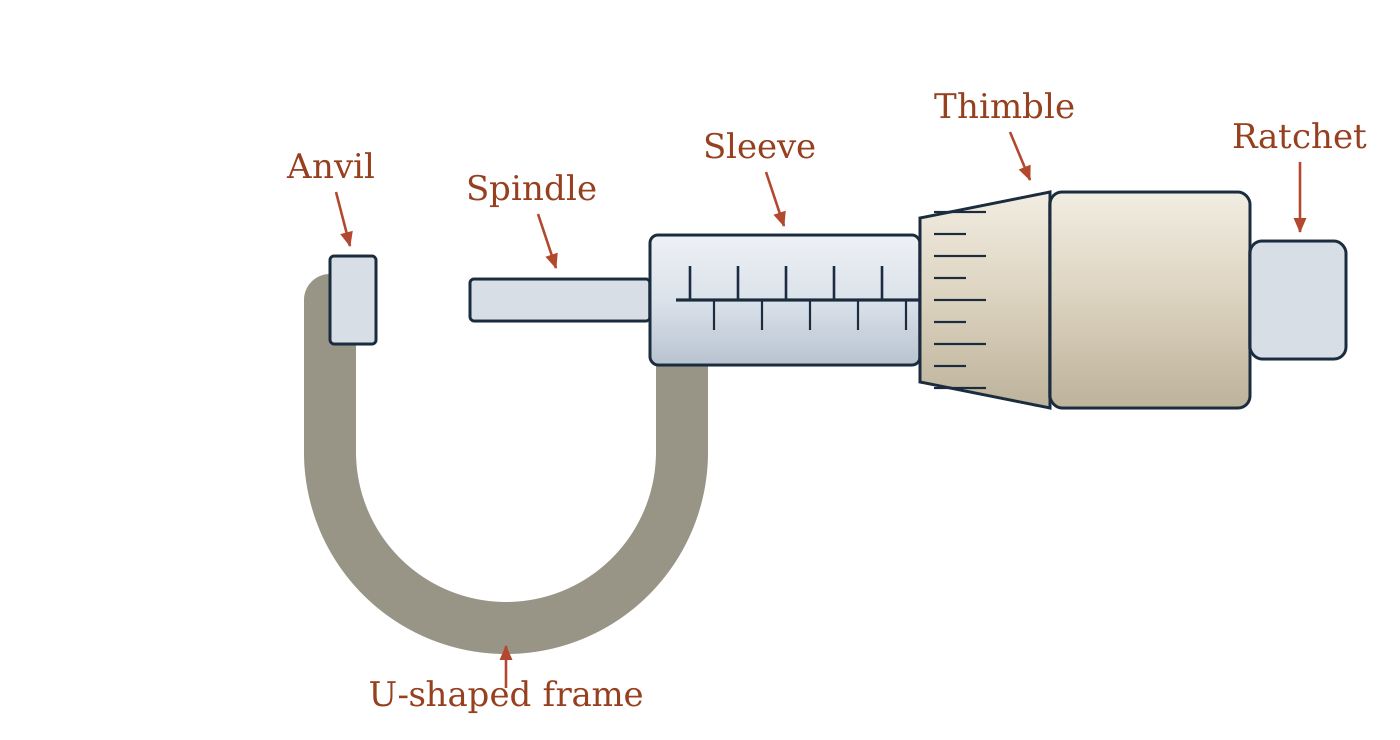
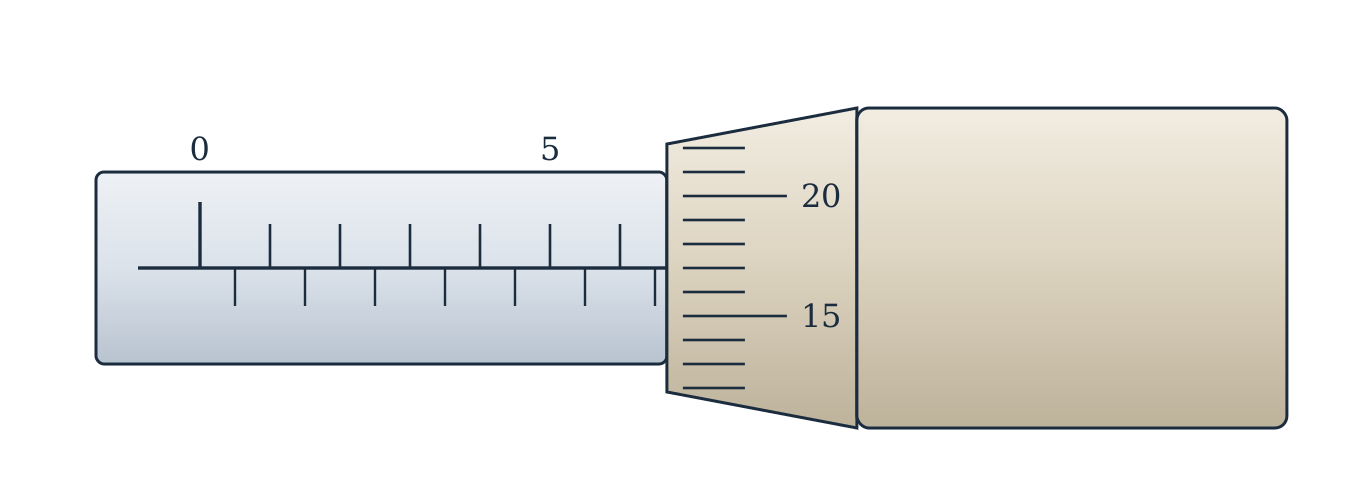
A micrometer screw gauge measures still smaller lengths. The object is held between the anvil and the spindle, the sleeve carries a millimetre scale along a datum line, and the thimble carries a circular scale of fifty divisions.
The parts of a micrometer screw gauge

Pitch

The pitch of the screw is the distance the spindle advances in one complete turn of the thimble, and it is usually half a millimetre.
$$\text{pitch}=\frac{\text{distance moved by the spindle}}{\text{number of revolutions}}$$

Least Count of the Screw Gauge

$$\text{L.C.}=\frac{\text{pitch}}{\text{number of circular divisions}}$$
$$\text{L.C.}=\frac{0.5\,\mathrm{mm}}{50}=0.01\,\mathrm{mm}$$

Taking a Reading

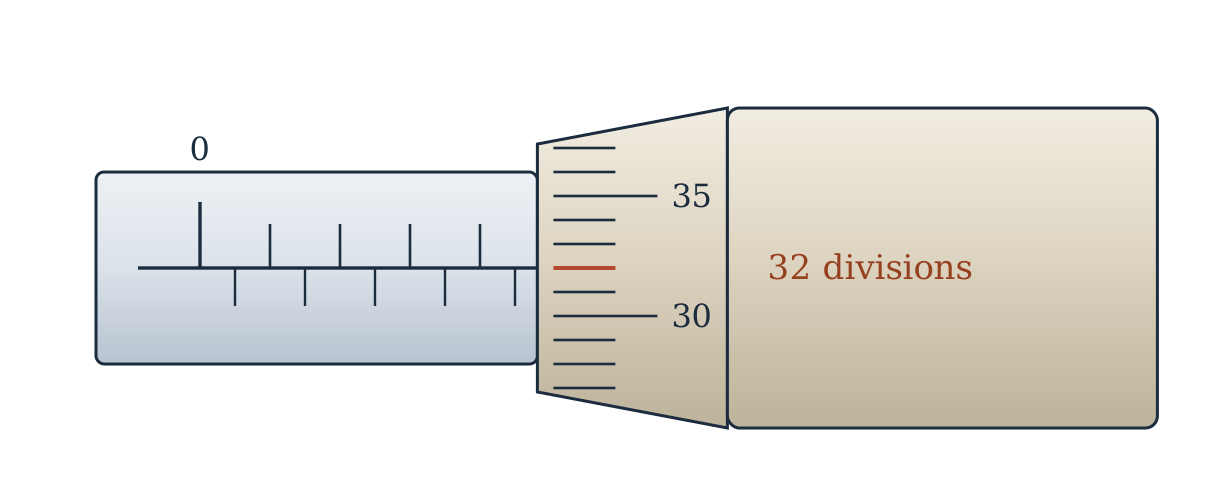
The sleeve is read to the half millimetre at the edge of the thimble, and the circular division standing at the datum line is multiplied by the least count and added to it.
Sleeve 4.5 mm and thimble 32 divisions: a reading of 4.82 mm

Zero Error

With the jaws closed, the zero of the Vernier or of the circular scale should fall on the zero of the main scale. If it does not, the instrument has a zero error and every reading carries it.
$$\text{correct reading}=\text{observed reading}-\text{zero error}$$

Sign of the Zero Error

The zero error is positive when the moving zero lies ahead of the fixed zero, and negative when it lies behind it, so a positive zero error is always subtracted.

Short Questions

SQ 1.3.1

What is the absolute uncertainty of a metre rule graduated in millimetres, and why?

Its Value

$$\text{absolute uncertainty}=\pm1\,\mathrm{mm}$$

Reason

A reading is taken to the nearest graduation, so the largest error that can be made is one smallest division of the scale. This is the same as the least count of the rule.
SQ 1.3.2

The two ends of a rod read 4.0 cm and 21.5 cm on a metre rule. Write down its length with its uncertainty.

Reading Each End

Each end is read to $\pm0.05$ cm, which is half a millimetre either way.

The Length

$$\ell=(21.5\pm0.05)\,\mathrm{cm}-(4.0\pm0.05)\,\mathrm{cm}$$
$$\ell=(17.5\pm0.1)\,\mathrm{cm}$$

Meaning

The true length lies between 17.4 cm and 17.6 cm.
SQ 1.3.3

How is a reading recorded when the last digit of a digital instrument fluctuates?

Small Fluctuation

If the last digit fluctuates by 1 or 2, that last digit is written down as the estimated digit.

Large Fluctuation

If it fluctuates by more than 2 or so, the reading is being disturbed by something such as air currents, and the displayed digit is not really significant.
SQ 1.3.4

Define fractional uncertainty and percentage uncertainty.

Fractional Uncertainty

$$\text{fractional uncertainty}=\frac{\text{uncertainty}}{\text{measured value}}$$

Percentage Uncertainty

$$\text{percentage uncertainty}=\frac{\text{uncertainty}}{\text{measured value}}\times100\%$$

Why They Are Used

They compare the uncertainty with the size of the quantity itself, which is what decides how good a measurement really is.
SQ 1.3.5

A screw gauge has a pitch of 1 mm and 100 divisions on its circular scale. Find its least count.

Formula

$$\text{L.C.}=\frac{\text{pitch}}{\text{number of circular divisions}}$$

Solution

$$\text{L.C.}=\frac{1\,\mathrm{mm}}{100}=0.01\,\mathrm{mm}$$

Meaning

One division of the circular scale corresponds to an advance of the spindle of 0.01 mm.
SQ 1.3.6

How is a positive zero error corrected, and why?

The Correction

$$\text{correct reading}=\text{observed reading}-\text{zero error}$$

Reason

A positive zero error means the instrument already reads a length when it is holding nothing at all, so that amount is added to every reading and must be taken back out of it.
MCQ 1.3.1

The absolute uncertainty of a single reading is taken to be the instrument’s:

Atotal rangeBnumber of divisions
Czero errorDleast count
Solution:A reading is taken to the nearest graduation, so the largest error is one smallest division.
MCQ 1.3.2

On a Vernier Callipers, ten Vernier divisions are equal to:

Anine main scale divisionsBten main scale divisions
Celeven main scale divisionsDone main scale division
Solution:That is what makes each Vernier division shorter than a main scale division by one tenth of a millimetre.
MCQ 1.3.3

A screw gauge of pitch 0.5 mm has 50 divisions on its circular scale. Its least count is:

A0.1 mmB0.01 mm
C0.001 mmD0.05 mm
Solution:The least count is the pitch divided by the number of circular divisions.
MCQ 1.3.4

When the jaws of a screw gauge are closed the zero of the circular scale lies below the datum line. The zero error is:

AnegativeBzero
CpositiveDrandom
Solution:A positive zero error is subtracted from every observed reading.
MCQ 1.3.5

The spindle of a screw gauge advances 2 mm in 4 complete turns. Its pitch is:

A2 mmB8 mm
C0.25 mmD0.5 mm
Solution:The pitch is the advance of the spindle in one complete turn.
MCQ 1.3.6

A length recorded as $(23.5\pm0.1)\,\mathrm{cm}$ on a metre rule carries that uncertainty because each end is read to:

A$\pm0.1$ cmB$\pm0.2$ cm
C$\pm0.05$ cmD$\pm0.5$ cm
Solution:Two ends are read, and their absolute uncertainties add to give 0.1 cm.
MCQ 1.3.7

The last digit of a digital balance fluctuates by four or five units. This means that:

Athe reading is more precise than usualBthe balance has no least count
Cthe mass is increasing steadilyDthe displayed last digit is not really significant
Solution:A large fluctuation shows the reading is being influenced by something outside the measurement.
Topic 1.4

Use of Significant Figures

LQ 3starts here — What is meant by significant figures? Write two reasons for using them in measurements. How is the uncertainty found in a timing experiment such as the time period of a simple pendulum? Also find the density of a solid cylinder of mass 12.85 g, length 3.35 cm and diameter 1.25 cm, expressing the uncertainty in the density.

Significant Figures

The number of digits of a measurement about which we do feel reasonably sure are called significant figures. In fact they reflect the actual instrument used for that measurement.

Definition

In any measurement, the accurately known digits and the first estimated or doubtful digit are called significant figures.

Why They Are Needed

While using a calculator the result of any calculation contains many digits after the decimal point, and the additional digits may mislead another person into believing them. They have to be rounded off to the correct number of significant figures, keeping in view the uncertainty or the least count of the instrument used.

The Same Object on Two Balances

An electronic balance gives a mass of $3.145\pm0.001$ g.
A lever balance gives a mass of $3.1\pm0.1$ g.
Usually the uncertainty is dropped, and it is then understood that the number quoted has an uncertainty of at least one unit in the last digit. A reported mass of 3.145 g is at once seen to be more accurate than a reported mass of 3.1 g, because it reflects a better instrument.

Counting Significant Digits

All the digits 1 to 9 are significant; a zero may or may not be.
A zero between two significant figures is itself significant.
Zeros to the left of the left most significant figure are not significant, so none of the zeros in 0.00467 or in 02.59 are significant.
In a decimal fraction, zeros to the right of a significant figure are significant, so all the zeros in 3.570 and in 7.4000 are significant.
In an integer such as 8000 kg the number of significant zeros is fixed by the precision of the instrument. With a least count of 1 kg there are four significant figures, written $8.000\times10^{3}$ kg, and with a least count of 10 kg there are three, written $8.00\times10^{3}$ kg.
When a measurement is recorded in scientific notation, the figures other than the power of ten are the significant figures, so $8.70\times10^{3}$ kg has three of them.

Multiplying or Dividing

Keep a number of significant figures in the product or the quotient not more than that contained in the least accurate factor, that is the factor with the fewest significant figures.
$$\frac{5.348\times10^{-2}\times3.64\times10^{4}}{1.336}=1.4571\times10^{3}$$
The factor $3.64\times10^{4}$ is the least accurate with three significant figures, so the answer is written to three.
$$1.46\times10^{3}$$

Rounding Off

If the first digit dropped is less than 5, the last digit retained remains unchanged.
If the first digit dropped is more than 5, the digit retained is increased by one.
If the digit to be dropped is 5, the digit retained is increased by one if it is odd and left as it is if it is even.

The Book’s Roundings

To three significant figures 43.75 becomes 43.8, 56.8546 becomes 56.9, 73.650 becomes 73.6 and 64.350 becomes 64.4.

Adding or Subtracting

The number of decimal places retained in the answer should equal the smallest number of decimal places in any of the quantities being added or subtracted. Here the number of significant figures is not important; it is the position of the decimal that matters.

The Book’s Sums

$$72.1+3.42+0.003=75.523$$
$$2.7543+4.10+1.273=8.1273$$
In the first sum 72.1 has the smallest number of decimal places, so the answer is recorded as 75.5 m. In the second 4.10 has the smallest number, so the answer is recorded as 8.13 m.

Uncertainty in a Timing Experiment

For the average of many readings, the uncertainty is the mean deviation from the average value. For a periodic measurement such as the time period of a pendulum, divide the least count of the timing device by the number of oscillations timed.

Limitations of Significant Figures

Significant figures deal with only one source of uncertainty, the one inherent in reading the scale. Real experimental uncertainties have many contributions, including personal errors and sometimes hidden systematic errors. One cannot do better than the scale reading allows, but the total uncertainty may well be larger than the significant figures of the measurement would suggest.

Short Questions

SQ 1.4.1

Give the correct number of significant figures for 0.0054 m, 0.03030 m, 40.0 m, 0.5 m and $8.20\times10^{7}$ m.

0.0054 m

Two, because the leading zeros are not significant.

0.03030 m

Four, because the leading zeros are not significant but the middle and trailing zeros are.

40.0 m

Three, because the decimal point makes the trailing zero significant.

0.5 m

One.

$8.20\times10^{7}$ m

Three, because in scientific notation only the figures other than the power of ten are counted.
SQ 1.4.2

Give the answer of $2502\,\mathrm{kg}+36.02\,\mathrm{kg}+54.1\,\mathrm{kg}$ to the appropriate precision.

Sum

$$2502+36.02+54.1=2592.12\,\mathrm{kg}$$

The Rule

The term 2502 kg carries no decimal place, which is the smallest number of decimal places, so the sum is rounded to no decimal places.

Answer

$$m=2592\,\mathrm{kg}$$
SQ 1.4.3

Give the answer of $3.54\,\mathrm{kg}-2.4\,\mathrm{kg}$ to the appropriate precision.

Difference

$$3.54-2.4=1.14\,\mathrm{kg}$$

The Rule

The term 2.4 kg has the fewest decimal places, one, so the answer is rounded to one decimal place.

Answer

$$m=1.1\,\mathrm{kg}$$
SQ 1.4.4

Give the answer of $2.45\times10^{3}\,\mathrm{m}\times2.46\,\mathrm{m}\div3.6\,\mathrm{m}$ to the appropriate number of significant figures.

Calculation

$$\frac{2.45\times10^{3}\times2.46}{3.6}=1674\,\mathrm{m}$$

The Rule

The factor 3.6 m is the least accurate with two significant figures, so the answer is written to two.

Answer

$$1.7\times10^{3}\,\mathrm{m}$$
SQ 1.4.5

Why is a mass written as 8000 kg ambiguous, and how is the ambiguity removed?

The Ambiguity

In an integer the trailing zeros may or may not be significant, so 8000 kg does not say whether the balance could read to 1 kg or only to 100 kg.

The Cure

Write it in scientific notation, where every figure printed is significant.
$$8.000\times10^{3}\,\mathrm{kg}$$
This says four significant figures, while $8.00\times10^{3}$ kg would say three.
SQ 1.4.6

State the rule used when the digit to be dropped is exactly 5, and apply it to 2.35 and 2.45 rounded to two significant figures.

The Rule

When the digit to be dropped is 5, the digit retained is increased by one if it is odd and left as it stands if it is even.

2.35

The retained digit 3 is odd, so it is increased.
$$2.35\rightarrow2.4$$

2.45

The retained digit 4 is even, so it stays.
$$2.45\rightarrow2.4$$
MCQ 1.4.1

The number of significant figures in 0.03030 m is:

AfourBthree
CfiveDsix
Solution:The two leading zeros are not significant, but the zero between the threes and the trailing zero are.
MCQ 1.4.2

The measurement 40.0 m has:

Aone significant figureBthree significant figures
Ctwo significant figuresDfour significant figures
Solution:The decimal point makes the trailing zero significant.
MCQ 1.4.3

The sum $2502\,\mathrm{kg}+36.02\,\mathrm{kg}+54.1\,\mathrm{kg}$ to the appropriate precision is:

A2592.12 kgB2592.1 kg
C2590 kgD2592 kg
Solution:The term 2502 kg has no decimal place, so the sum is rounded to none.
MCQ 1.4.4

The difference $3.54\,\mathrm{kg}-2.4\,\mathrm{kg}$ to the appropriate precision is:

A1.14 kgB1.140 kg
C1.1 kgD1 kg
Solution:The term 2.4 kg has one decimal place, the fewest, so the answer keeps one.
MCQ 1.4.5

Rounded to two significant figures, 2.45 becomes:

A2.5B2.4
C2.45D2.0
Solution:The digit dropped is 5 and the retained digit 4 is even, so it is left as it stands.
MCQ 1.4.6

Zeros written to the left of the left most significant figure are:

Anever significantBalways significant
Csignificant only in a decimal fractionDsignificant only in an integer
Solution:None of the zeros in 0.00467 or in 02.59 are significant.
MCQ 1.4.7

The measurement $8.70\times10^{3}$ kg has:

Atwo significant figuresBthree significant figures
Cfour significant figuresDfive significant figures
Solution:In scientific notation the figures other than the power of ten are the significant figures.
MCQ 1.4.8

Significant figures account for:

Aevery experimental uncertaintyBpersonal errors only
Conly the uncertainty of reading the scaleDsystematic errors only
Solution:The total uncertainty may well be larger than the significant figures suggest.
Topic 1.5

Precision and Accuracy

LQ 2starts here — Differentiate between the terms precision and accuracy with reference to measurement of physical quantities.

Two Different Things

The terms precision and accuracy are used frequently in physics measurements, and they should be distinguished clearly.

Precision

The precision of a measurement is determined by the instrument or device being used. The smaller the least count, the more precise the measurement.

Accuracy

Accuracy is defined as the closeness of a measurement to the exact or accepted value of a physical quantity. It is expressed by the fractional or the percentage uncertainty, and the smaller that is, the more accurate the measurement.

A Reading Taken with a Metre Rule

The length of an object is recorded as 25.5 cm with a metre rule whose smallest division is a millimetre, so its precision or absolute uncertainty is $\pm0.1$ cm.
$$\text{fractional uncertainty}=\frac{0.1\,\mathrm{cm}}{25.5\,\mathrm{cm}}=0.004$$
$$\text{percentage uncertainty}=\frac{0.1\,\mathrm{cm}}{25.5\,\mathrm{cm}}\times100\%=0.4\%$$

A Reading Taken with Vernier Callipers

Another measurement, taken with Vernier Callipers of least count 0.01 cm, is recorded as 0.45 cm, so its precision or absolute uncertainty is $\pm0.01$ cm.
$$\text{fractional uncertainty}=\frac{0.01\,\mathrm{cm}}{0.45\,\mathrm{cm}}=0.02$$
$$\text{percentage uncertainty}=\frac{0.01\,\mathrm{cm}}{0.45\,\mathrm{cm}}\times100\%=2\%$$

Comparing the Two

The reading 25.5 cm taken with the metre rule is less precise but more accurate, because it has the smaller percentage uncertainty. The reading 0.45 cm taken with the Vernier Callipers is more precise but less accurate.

The Conclusion

A precise measurement is the one which has less precision or absolute uncertainty, and an accurate measurement is the one which has less fractional or percentage uncertainty.

Choosing the Instrument

It is the relative measurement which is important. The smaller a physical quantity, the more precise the instrument that should be used to measure it. The measurement 0.45 cm demands a more precise instrument, a micrometer screw gauge of least count 0.001 cm.

No Exact Measurement

We can never make an exact measurement. The best we can do is to come as close as possible within the limitation of the measuring instrument.
LQ 2ends here

Short Questions

SQ 1.5.1

A length is recorded as 3.65 cm with Vernier Callipers of least count 0.01 cm. Find its percentage uncertainty.

Absolute Uncertainty

$$\pm0.01\,\mathrm{cm}$$

Percentage Uncertainty

$$\frac{0.01\,\mathrm{cm}}{3.65\,\mathrm{cm}}\times100\%=0.3\%$$
SQ 1.5.2

Why is a reading of 25.5 cm on a metre rule more accurate than a reading of 0.45 cm on Vernier Callipers, even though the callipers are the more precise instrument?

Precision

The callipers have the smaller least count, 0.01 cm against 0.1 cm, so the callipers reading is the more precise.

Accuracy

Accuracy is judged by the percentage uncertainty, which is 0.4 per cent for the metre rule reading and 2 per cent for the callipers reading.

Reason

The measured length 0.45 cm is so small that even a tiny absolute uncertainty is a large fraction of it.
SQ 1.5.3

Which instrument should be chosen to measure a length of about half a millimetre, and why?

The Choice

A micrometer screw gauge, whose least count is 0.001 cm.

Reason

The smaller the quantity, the more precise the instrument must be, because the percentage uncertainty is the absolute uncertainty divided by the measured value. A metre rule reading of 0.05 cm would carry a percentage uncertainty of 200 per cent.
SQ 1.5.4

Why can no measurement ever be exact?

Reason

Every instrument is graduated to some smallest division, and a reading can never be taken closer than that. The best that can be done is to come as close as possible within the limitation of the instrument.
MCQ 1.5.1

The precision of a measurement is decided by:

Athe least count of the instrumentBthe size of the quantity measured
Cthe number of readings takenDthe skill of the observer
Solution:The smaller the least count, the more precise the measurement.
MCQ 1.5.2

Accuracy is expressed by the:

Aabsolute uncertaintyBleast count
Crange of the instrumentDpercentage uncertainty
Solution:The smaller the fractional or percentage uncertainty, the more accurate the measurement.
MCQ 1.5.3

A length of 2.00 cm is measured with an instrument of least count 0.01 cm. Its percentage uncertainty is:

A0.5%B0.05%
C2%D5%
Solution:It is 0.01 divided by 2.00, multiplied by a hundred.
MCQ 1.5.4

Two lengths are measured with the same instrument. The more accurate is the:

Asmaller of the twoBone with more digits
Clarger of the twoDone taken first
Solution:The absolute uncertainty is the same for both, so the larger length has the smaller percentage uncertainty.
MCQ 1.5.5

A measurement with a small absolute uncertainty but a large percentage uncertainty is:

Aaccurate but not preciseBprecise but not accurate
Cboth precise and accurateDneither precise nor accurate
Solution:Precision follows the absolute uncertainty and accuracy the percentage uncertainty.
Topic 1.6

Assessment of Total Uncertainty in the Final Result

What Is Being Asked

Knowing the uncertainties in all the factors involved in a calculation, the maximum possible uncertainty or error in the final result can be found as follows.

For Addition and Subtraction

Absolute uncertainties are added.

A Difference of Two Positions

Two positions are recorded as $x_1$ of $15.4\pm0.1$ cm and $x_2$ of $25.6\pm0.1$ cm.
$$x=x_2-x_1=10.2\pm0.2\,\mathrm{cm}$$

A Sum of Two Lengths

Two lengths are recorded as $\ell_1$ of $8.5\pm0.1$ cm and $\ell_2$ of $12.6\pm0.1$ cm.
$$\ell=\ell_1+\ell_2=21.1\pm0.2\,\mathrm{cm}$$

For Multiplication and Division

Percentage uncertainties are added.

The Resistance of a Conductor

A potential difference $V$ of $3.4\pm0.1$ V across a conductor drives a current $I$ of $0.68\pm0.05$ A through it, and the resistance follows from Ohm’s law.
$$R=\frac{V}{I}$$
$$\text{percentage uncertainty in }V=\frac{0.1\,\mathrm{V}}{3.4\,\mathrm{V}}\times100\%=3\%$$
$$\text{percentage uncertainty in }I=\frac{0.05\,\mathrm{A}}{0.68\,\mathrm{A}}\times100\%=7\%$$
The total percentage uncertainty in the value of $R$ is therefore 10 per cent.
$$R=\frac{3.4\,\mathrm{V}}{0.68\,\mathrm{A}}=5.0\,\Omega$$
$$R=5.0\pm0.5\,\Omega$$
The uncertainty, being an estimate only, is recorded to one significant figure.

For a Power Factor

The percentage uncertainty is multiplied by the power in the formula, so raising a measurement to a power increases the precision demanded of it.

The Area of a Cross Section

The radius of a small sphere is measured with Vernier Callipers of least count 0.01 cm as $r$ of $1.25\pm0.01$ cm.
$$\text{percentage uncertainty in }r=\frac{0.01\,\mathrm{cm}}{1.25\,\mathrm{cm}}\times100\%=0.8\%$$
$$A=\pi r^{2}$$
$$\text{total percentage uncertainty in }A=2\times0.8\%=1.6\%$$
$$A=3.14\times(1.25\,\mathrm{cm})^{2}=4.906\,\mathrm{cm^{2}}$$
$$A=4.91\pm0.08\,\mathrm{cm^{2}}$$
LQ 3ends here

Book Examples

Example 1.6.1

The length, breadth and thickness of a metal sheet are 2.03 m, 1.22 m and 0.95 cm respectively. Calculate the volume of the sheet correct up to the appropriate significant digits.

Given Data

$$\ell=2.03\,\mathrm{m}$$
$$b=1.22\,\mathrm{m}$$
$$h=0.95\,\mathrm{cm}=0.95\times10^{-2}\,\mathrm{m}$$

To Find

The volume $V=?$

Formula

$$V=\ell\times b\times h$$

Solution

Putting the values
$$\begin{aligned}V&=2.03\,\mathrm{m}\times1.22\,\mathrm{m}\times0.95\times10^{-2}\,\mathrm{m} \\ &=2.35277\times10^{-2}\,\mathrm{m^3}\end{aligned}$$
The factor 0.95 cm carries the smallest number of significant figures, which is two, so the volume is recorded to two significant figures.

Result

$$V=2.4\times10^{-2}\,\mathrm{m^3}$$
Example 1.6.2

The mass of a metal box measured by a lever balance is 3.25 kg. Two silver coins of masses 10.01 g and 10.02 g measured by a beam balance are added to it. What is now the total mass of the box correct up to the appropriate precision?

Given Data

$$m_1=3.25\,\mathrm{kg}$$
$$m_2=10.01\,\mathrm{g}=0.01001\,\mathrm{kg}$$
$$m_3=10.02\,\mathrm{g}=0.01002\,\mathrm{kg}$$

To Find

The total mass $m=?$

Formula

$$m=m_1+m_2+m_3$$

Solution

Putting the values
$$m=3.25+0.01001+0.01002=3.27003\,\mathrm{kg}$$
The least precise mass is 3.25 kg, which has two decimal places, so the total is reported to two decimal places.

Result

$$m=3.27\,\mathrm{kg}$$
Example 1.6.3

The diameter and length of a metal cylinder measured with the help of Vernier Callipers of least count 0.01 cm are 1.25 cm and 3.35 cm respectively. Calculate the volume $V$ of the cylinder and the uncertainty in it.

Given Data

$$d=1.25\,\mathrm{cm}$$
$$\ell=3.35\,\mathrm{cm}$$
$$\text{L.C.}=0.01\,\mathrm{cm}$$

To Find

The volume $V$ and its uncertainty

Formula

$$V=\pi r^{2}\ell=\frac{\pi d^{2}\ell}{4}$$

Solution

The absolute uncertainty in each measurement is one least count.
$$\begin{aligned}\text{percentage uncertainty in }\ell&=\frac{0.01}{3.35}\times100\% \\ &=0.3\%\end{aligned}$$
$$\text{percentage uncertainty in }d=\frac{0.01}{1.25}\times100\%=0.8\%$$
The diameter enters the formula squared, so its percentage uncertainty is doubled.
$$\text{total uncertainty in }V=2\times0.8\%+0.3\%=1.9\%$$
$$\begin{aligned}V&=\frac{3.14\times(1.25\,\mathrm{cm})^{2}\times3.35\,\mathrm{cm}}{4} \\ &=4.1089842\,\mathrm{cm^3}\end{aligned}$$
Rounding the volume to three significant figures and taking 1.9 per cent of it as the uncertainty,

Result

$$V=(4.11\pm0.08)\,\mathrm{cm^3}$$

Short Questions

SQ 1.6.1

Two lengths are recorded as $6.4\pm0.1$ cm and $3.2\pm0.1$ cm. Find their difference with its uncertainty.

The Rule

For addition and subtraction the absolute uncertainties are added.

Solution

$$\Delta\ell=6.4-3.2=3.2\,\mathrm{cm}$$
$$\text{uncertainty}=0.1+0.1=0.2\,\mathrm{cm}$$

Answer

$$\Delta\ell=(3.2\pm0.2)\,\mathrm{cm}$$
SQ 1.6.2

How are the uncertainties combined when two measured quantities are multiplied, and why?

The Rule

The percentage uncertainties are added.

Reason

In a product each factor contributes its own relative error to the result, and relative errors combine by addition while absolute errors do not, because the two factors are measured in different units.
SQ 1.6.3

The radius of a sphere is measured as $2.00\pm0.01$ cm. Find the percentage uncertainty in its volume.

Percentage Uncertainty in the Radius

$$\frac{0.01}{2.00}\times100\%=0.5\%$$

The Power Factor

The volume goes as the cube of the radius, so the percentage uncertainty is multiplied by three.
$$V=\frac{4}{3}\pi r^{3}$$
$$\text{uncertainty in }V=3\times0.5\%=1.5\%$$
SQ 1.6.4

A current of $1.50\pm0.05$ A flows through a resistance of $20.0\pm0.5\,\Omega$. Find the percentage uncertainty in the potential difference across it.

Percentage Uncertainties

$$\frac{0.05}{1.50}\times100\%=3\%$$
$$\frac{0.5}{20.0}\times100\%=2.5\%$$

The Rule

The potential difference is a product, so the percentage uncertainties are added.
$$V=IR$$
$$\text{uncertainty in }V=3\%+2.5\%=5.5\%$$
SQ 1.6.5

Why is the uncertainty in a final result quoted to only one significant figure?

Reason

The uncertainty is itself only an estimate of how far the result may be out. Quoting it to two or three figures would claim a precision for the error that the measurement cannot support.

Example

A resistance is written as $5.0\pm0.5\,\Omega$ and never as $5.0\pm0.52\,\Omega$.
MCQ 1.6.1

When two measured quantities are added, their:

Apercentage uncertainties are addedBabsolute uncertainties are subtracted
Cuncertainties are averagedDabsolute uncertainties are added
Solution:The two errors may both act in the same direction, so the worst case adds them.
MCQ 1.6.2

When one measured quantity is divided by another, their:

Aabsolute uncertainties are addedBpercentage uncertainties are subtracted
Cabsolute uncertainties are subtractedDpercentage uncertainties are added
Solution:Relative errors combine by addition in a product or a quotient.
MCQ 1.6.3

The percentage uncertainty in a radius is 0.5 per cent. The percentage uncertainty in the cube of that radius is:

A1.5%B0.5%
C1.0%D0.17%
Solution:The percentage uncertainty is multiplied by the power factor, here three.
MCQ 1.6.4

Two positions are recorded as $15.4\pm0.1$ cm and $25.6\pm0.1$ cm. Their difference is:

A$10.2\pm0.1$ cmB$10.2\pm0.0$ cm
C$10.2\pm0.2$ cmD$41.0\pm0.2$ cm
Solution:Absolute uncertainties add even when the values are subtracted.
MCQ 1.6.5

A potential difference of $3.4\pm0.1$ V across a conductor drives a current of $0.68\pm0.05$ A. The resistance is:

A$5.0\pm0.1\,\Omega$B$5.0\pm0.5\,\Omega$
C$5.0\pm0.05\,\Omega$D$5\pm1\,\Omega$
Solution:The percentage uncertainties are 3 and 7, giving 10 per cent of 5.0 ohms.
MCQ 1.6.6

Raising a measured quantity to a power:

Aleaves its percentage uncertainty unchangedBdivides its percentage uncertainty by that power
Cmultiplies its percentage uncertainty by that powerDremoves its uncertainty
Solution:That is why a squared or cubed quantity has to be measured more precisely.
Topic 1.7

Dimensions of Physical Quantities

LQ 4starts here — Explain with examples the writing of physical quantities into their dimensions. Write its two benefits.
LQ 5starts here — Check the homogeneity of the relation for the speed of a transverse wave on a stretched string.

Dimensions

Any physical quantity can be described by certain familiar properties such as length, mass, time, temperature and electric current. These measurable properties are called dimensions, and they deal with the qualitative nature of a physical quantity in terms of the fundamental quantities.

The Symbols

Length, depth, height, diameter and the light year are all measured in metres and are denoted by the same dimension, length, written within square brackets as $[L]$. The other fundamental quantities are written in the same way.
$$[M]\quad[T]\quad[A]\quad[\theta]$$
These stand for mass, time, electric current and temperature. These five dimensions have been chosen as basic because they are easy to measure in experiments.

Dimensions of a Derived Quantity

The dimensions of other quantities show how they are related to the basic quantities and are combinations of the fundamental dimensions. Speed is measured in metres per second, so it has the dimensions of length divided by time.
$$[v]=\frac{[L]}{[T]}=[LT^{-1}]$$

Acceleration

Acceleration is a change of velocity divided by time.
$$[a]=\frac{[LT^{-1}]}{[T]}=[LT^{-2}]$$

Force

$$[F]=[m][a]=[MLT^{-2}]$$

What Dimensions Are For

By the use of dimensionality we can check the homogeneity, that is the correctness, of a physical equation, and we can also derive the formula for a physical quantity.

Homogeneity of Physical Equations

The correctness of an equation can be checked by showing that the dimensions of the quantities on both sides of the equation are the same. This is known as the principle of homogeneity.

A Worked Check

A car starts from rest and covers a distance $S$ in time $t$ with an acceleration $a$, so the equation of motion is
$$S=v_it+\frac{1}{2}at^{2}$$
$$S=\frac{1}{2}at^{2}$$
Numerical factors such as one half have no dimensions, so they can be ignored. Putting in the dimensions of both sides,
$$[S]=[a][t^{2}]$$
$$[L]=[LT^{-2}][T^{2}]$$
$$[L]=[L]$$
The dimensions on both sides of the equation are the same, so the equation is dimensionally correct.

Derivation of a Formula

Dimensionality can be used to derive a possible formula for a physical quantity by a correct estimation of the various factors on which the quantity depends. The numerical value of the constant cannot be found by dimensional analysis; it has to be found by experiment.

Limitations of Dimensional Analysis

The dimensional method cannot identify where an equation is wrong.
Even if an equation is proved dimensionally correct, we can only say that the equation might be correct, because the method gives no check on any numerical factor or constant.
Such a constant can only be determined by experiment, or by plotting a suitable graph between the variables.
LQ 4ends here
LQ 5ends here

Book Examples

Example 1.7.1

Derive a formula for the centripetal force required to keep an object moving along a circle with uniform speed, assuming that the centripetal force depends on the mass of the object, the radius of the circle and the uniform speed.

Given Data

The force depends on the mass $m$, the radius $r$ and the speed $v$

To Find

The formula for the centripetal force $F$

Formula

$$F=\text{constant}\times m^{a}v^{b}r^{c}$$

Solution

The three exponents are to be determined. A constant has no dimension, so by ignoring it and writing the equation in terms of dimensions,
$$[F]=[m]^{a}[v]^{b}[r]^{c}$$
$$[MLT^{-2}]=[M]^{a}[LT^{-1}]^{b}[L]^{c}$$
$$[MLT^{-2}]=[M^{a}L^{b+c}T^{-b}]$$
By the principle of homogeneity the dimensions on both sides must be the same, so the powers are compared.
$$a=1$$
$$b+c=1$$
$$-b=-2$$
Solving these,
$$a=1$$
$$b=2$$
$$c=-1$$
Putting the values back,
$$\begin{aligned}F&=\text{constant}\times mv^{2}r^{-1} \\ &=\text{constant}\times\frac{mv^{2}}{r}\end{aligned}$$
The numerical value of the constant cannot be determined by dimensional analysis, but experiment shows it to be 1.

Result

$$F=\frac{mv^{2}}{r}$$

Short Questions

SQ 1.7.1

Write the dimensions of pressure.

Definition

$$P=\frac{F}{A}$$

Dimensions

$$[P]=\frac{[MLT^{-2}]}{[L^{2}]}$$
$$[P]=[ML^{-1}T^{-2}]$$
SQ 1.7.2

Show that work and torque have the same dimensions.

Work

$$W=Fd$$
$$[W]=[MLT^{-2}][L]=[ML^{2}T^{-2}]$$

Torque

$$\tau=Fr$$
$$[\tau]=[MLT^{-2}][L]=[ML^{2}T^{-2}]$$

Conclusion

Both have the dimensions $[ML^{2}T^{-2}]$, although they are physically different quantities. Dimensional analysis cannot tell them apart.
SQ 1.7.3

Check the homogeneity of the equation $v_f=v_i+at$.

Left Hand Side

$$[v_f]=[LT^{-1}]$$

Right Hand Side

$$[v_i]=[LT^{-1}]$$
$$[at]=[LT^{-2}][T]=[LT^{-1}]$$

Conclusion

Every term has the dimensions $[LT^{-1}]$, so the equation is dimensionally correct.
SQ 1.7.4

What are the two uses of dimensional analysis?

Checking an Equation

It can check the homogeneity, that is the correctness, of a physical equation, by showing that both sides have the same dimensions.

Deriving a Formula

It can derive a possible formula for a physical quantity from the factors the quantity is expected to depend on.
SQ 1.7.5

Why can dimensional analysis not give the numerical constant in a formula?

Reason

A pure number has no dimensions, so it disappears when the two sides of the equation are written in terms of dimensions and can never be recovered from them.

How It Is Found

The constant has to be found by experiment, or by plotting a suitable graph between the variables.
SQ 1.7.6

Write the dimensions of density.

Definition

$$\rho=\frac{m}{V}$$

Dimensions

$$[\rho]=\frac{[M]}{[L^{3}]}$$
$$[\rho]=[ML^{-3}]$$
MCQ 1.7.1

The dimensions of momentum are:

A$[MLT^{-1}]$B$[MLT^{-2}]$
C$[ML^{2}T^{-2}]$D$[ML^{2}T^{-1}]$
Solution:Momentum is a mass multiplied by a velocity.
MCQ 1.7.2

The dimensions of pressure are:

A$[MLT^{-2}]$B$[ML^{-2}T^{-2}]$
C$[ML^{2}T^{-2}]$D$[ML^{-1}T^{-2}]$
Solution:Pressure is a force divided by an area.
MCQ 1.7.3

The dimension of thermodynamic temperature is written as:

A$[T]$B$[\theta]$
C$[K]$D$[A]$
Solution:$[T]$ is already taken by time, and $[A]$ stands for electric current.
MCQ 1.7.4

Which pair has identical dimensions?

AWork and torqueBWork and power
CForce and momentumDVelocity and acceleration
Solution:Both a work and a torque are a force multiplied by a distance.
MCQ 1.7.5

An equation that is found to be dimensionally correct is:

Acertainly correctBcertainly wrong
Cindependent of the units usedDpossibly correct
Solution:The method gives no check on a numerical factor or constant, so it can only rule an equation out.
MCQ 1.7.6

The dimensions of the gravitational constant $G$ are:

A$[ML^{3}T^{-2}]$B$[M^{-1}L^{3}T^{-2}]$
C$[M^{-1}L^{2}T^{-2}]$D$[ML^{-3}T^{2}]$
Solution:They follow from the law of gravitation written as $G=Fr^{2}/m_1m_2$.
MCQ 1.7.7

The dimensions of frequency are:

A$[T]$B$[LT^{-1}]$
C$[T^{-1}]$Ddimensionless
Solution:Frequency is a number of cycles divided by a time, and a number has no dimensions.

Chapter Exercise

SQ 1.1

What are base units and derived units? Give some examples of both these units.

Base Units

Base units are the units of the independent physical quantities, from which all the other units are formed.

Examples

The metre (m), the kilogram (kg), the second (s), the ampere (A), the kelvin (K), the mole (mol) and the candela (cd).

Derived Units

Derived units are those units which depend on the base units.

Examples

Velocity is measured in $\mathrm{m\,s^{-1}}$.
Force is measured in the newton, which is $\mathrm{kg\,m\,s^{-2}}$.
Work is measured in the joule, which is $\mathrm{kg\,m^{2}\,s^{-2}}$.
SQ 1.2

How many significant figures should be retained in the following? (i) Multiplying or dividing several numbers (ii) Adding or subtracting numbers

Multiplying or Dividing

Retain as many significant figures as are carried by the factor with the fewest significant figures, that is the least accurate factor.

Adding or Subtracting

Retain as many decimal places as are carried by the term with the fewest decimal places. Here it is the position of the decimal that matters, not the number of significant figures.
SQ 1.3

How is the Vernier scale related to the main scale of a Vernier Callipers? What is meant by L.C. of the Vernier Callipers?

The Relation

Ten divisions of the Vernier scale are made equal to nine divisions of the main scale, so one Vernier division is shorter than one main scale division.
$$10\,\text{V.S.D.}=9\,\text{M.S.D.}$$

Least Count

The least count is the smallest length the instrument can measure, and it is the difference between one main scale division and one Vernier division.
$$\text{L.C.}=1\,\text{M.S.D.}-1\,\text{V.S.D.}=\frac{1\,\text{M.S.D.}}{10}$$

Its Value

$$\text{L.C.}=\frac{1\,\mathrm{mm}}{10}=0.01\,\mathrm{cm}$$
SQ 1.4

Write the following numbers in scientific notation: (a) 143.7 (b) $206.4\times10^{2}$

Part (a)

$$143.7=1.437\times10^{2}$$

Part (b)

$$206.4\times10^{2}=2.064\times10^{4}$$

The Rule

In scientific notation there must be only one non-zero digit to the left of the decimal, so the coefficient is at least 1 and less than 10.
SQ 1.5

Write the following numbers using correct prefixes: (a) $580\times10^{2}\,\mathrm{g}$ (b) $0.45\times10^{-5}\,\mathrm{s}$

Part (a)

$$580\times10^{2}\,\mathrm{g}=58\times10^{3}\,\mathrm{g}=58\,\mathrm{kg}$$

Part (b)

$$0.45\times10^{-5}\,\mathrm{s}=4.5\times10^{-6}\,\mathrm{s}=4.5\,\mu\mathrm{s}$$

The Rule

The power of ten is brought to a multiple of three so that it matches an SI prefix, here kilo for $10^{3}$ and micro for $10^{-6}$.
SQ 1.6

Kinetic energy of a body of mass $m$ moving with speed $v$ is given by $\frac{1}{2}mv^{2}$. What are the dimensions of kinetic energy?

Dimensions of the Factors

$$[m]=[M]$$
$$[v]=[LT^{-1}]$$
The numerical factor one half is dimensionless and is ignored.

Dimensions of Kinetic Energy

$$[K.E.]=[M][LT^{-1}]^{2}$$
$$[K.E.]=[ML^{2}T^{-2}]$$
SQ 1.7

How many significant figures are there in the following measurements? (i) 37 km (ii) 0.002953 m (iii) 7.50034 cm (iv) 200.0 m

37 km

Two significant figures.

0.002953 m

Four significant figures, because zeros to the left of the first significant figure are not significant.

7.50034 cm

Six significant figures, because a zero between two significant figures is itself significant.

200.0 m

Four significant figures, because the decimal point makes the trailing zeros significant.
SQ 1.8

Write the dimensions of: (i) Planck’s constant (ii) angular velocity

Planck’s Constant

It comes from the energy of a photon, where $E$ is an energy and $f$ a frequency.
$$E=hf$$
$$[h]=\frac{[E]}{[f]}=\frac{[ML^{2}T^{-2}]}{[T^{-1}]}$$
$$[h]=[ML^{2}T^{-1}]$$

Angular Velocity

An angle in radians is the ratio of two lengths and is therefore dimensionless.
$$\omega=\frac{\theta}{t}$$
$$[\omega]=[T^{-1}]$$
CRQ 1.1

Why do we find it useful to have two units for the amount of a substance, the kilogram and the mole?

They Measure Different Things

The kilogram measures the mass of a substance, while the mole measures the number of particles in it.

The Mole

One mole contains $6.022\times10^{23}$ entities, whatever the substance.

Why Both Are Needed

Equal masses of two different substances contain different numbers of particles, because their particles have different masses. A reaction depends on the number of particles and a load depends on the mass, so both units are useful.
CRQ 1.2

Three students measured the length of a rod with a scale on which minimum division is 1 mm and recorded as: (i) 0.4235 m (ii) 0.42 m (iii) 0.424 m. Which record is correct and why?

The record 0.424 m is correct.

Least Count

The smallest division of the scale is 1 mm, which is 0.001 m, so a length in metres can be written to three decimal places and no more.

Why the Others Are Wrong

0.4235 m claims a fourth decimal place, which is a precision the scale cannot deliver.
0.42 m stops at the second decimal place and throws away a figure the scale can deliver.
CRQ 1.3

Why is the kilogram, and not the gram, the base unit of mass?

The Coherent Unit

The kilogram was chosen because it makes the mechanical units coherent, that is they follow from one another with no extra numerical factor.

What Coherent Means Here

With the kilogram, the metre and the second as the base units, the newton and the joule come out with a factor of one.
$$1\,\mathrm{N}=1\,\mathrm{kg\,m\,s^{-2}}$$
$$1\,\mathrm{J}=1\,\mathrm{kg\,m^{2}\,s^{-2}}$$

The Gram

The gram remains in use as a submultiple of the base unit.
$$1\,\mathrm{g}=10^{-3}\,\mathrm{kg}$$
CRQ 1.4

Consider the equation $P=Q+R$. If $Q$ and $R$ both have the dimensions of $[MLT]$, what are the dimensions of $P$? What are the units of $P$ in SI? If the dimensions of $Q$ were different from those of $R$, could we determine dimensions of $P$?

No, the dimensions of $P$ could not be determined if $Q$ and $R$ differed.

Condition for Addition

Only quantities of identical dimensions can be added, and the sum carries those same dimensions.

Dimensions of P

$$[P]=[Q]=[R]=[MLT]$$

SI Unit of P

$$\mathrm{kg\,m\,s}$$

If the Dimensions Differed

The sum $Q+R$ would itself be meaningless, so the equation would be dimensionally invalid and $P$ could be given no dimensions at all.
CRQ 1.5

What is the least count of a clock if it has: (a) hour’s hand, minute’s hand and second’s hand (b) hour’s hand and minute’s hand?

Least Count of a Clock

It is the smallest time interval marked on the dial that can be read directly.

With a Second’s Hand

The dial is marked in seconds, so the least count is one second.
$$\text{L.C.}=1\,\mathrm{s}$$

With Only Hour and Minute Hands

The smallest interval the minute hand can be read to is one minute.
$$\text{L.C.}=1\,\mathrm{min}=60\,\mathrm{s}$$
CRQ 1.6

How can the diameter of a round pencil be measured using a metre rule with the same accuracy as that of Vernier Callipers? Describe.

The Method

Place $N$ identical pencils tightly side by side in a row and measure the total width $W$ of the row with the metre rule.

Diameter of One Pencil

$$d=\frac{W}{N}$$

Why It Works

The absolute uncertainty of the metre rule is still one millimetre, but it is now shared between $N$ diameters, so the uncertainty in a single diameter is
$$\text{uncertainty in }d=\frac{1\,\mathrm{mm}}{N}$$

With Twenty Pencils

For twenty pencils the uncertainty falls to 0.05 mm, which is as good as a Vernier Callipers of least count 0.1 mm.
CRQ 1.7

How would the readings differ if a screw gauge is used instead of a Vernier Callipers to measure the thickness of a glass plate?

Vernier Callipers

Its least count is 0.01 cm, which is 0.1 mm, so the thickness is known to one decimal place in millimetres.

Screw Gauge

Its least count is 0.01 mm, ten times smaller, so the thickness is known to two decimal places in millimetres.

What Changes

The screw gauge reading carries one more meaningful decimal place and a smaller percentage uncertainty, so it is both more precise and more accurate.

What Does Not Change

Once both readings have been corrected for zero error, they must agree within their uncertainties, because they are measuring the same plate.
CRQ 1.8

Write the correct reading of the length of a solid cylinder as shown in the figure if there is an error of $+0.02\,\mathrm{cm}$ in the Vernier Callipers.

A solid cylinder between the jaws of a Vernier Callipers

Least Count

$$\text{L.C.}=0.01\,\mathrm{cm}$$

Main Scale Reading

The Vernier zero has passed the 2.6 cm mark.
$$\text{M.S.R.}=2.6\,\mathrm{cm}$$

Vernier Division

The eighth Vernier division coincides with a main scale mark.
$$n=8$$

Observed Reading

$$\text{observed reading}=2.6+8\times0.01=2.68\,\mathrm{cm}$$

Zero Correction

The zero error is positive, so it is subtracted.

Correct Reading

$$\text{correct reading}=2.68-0.02=2.66\,\mathrm{cm}$$
CRQ 1.9

There are 50 divisions on the circular scale of a screw gauge. If the head (thimble) of the screw is given 10 revolutions, then the spindle advances by 5 mm. There is also a zero error, as the 2nd division of the circular scale coincides with the datum line and the zero of the circular scale is below the datum line. What is the thickness of a glass slab as measured by the described screw gauge shown in the figure?

A glass slab in a micrometer screw gauge

Pitch

$$\text{pitch}=\frac{5\,\mathrm{mm}}{10}=0.5\,\mathrm{mm}$$

Least Count

$$\text{L.C.}=\frac{0.5\,\mathrm{mm}}{50}=0.01\,\mathrm{mm}$$

Zero Error

The zero of the circular scale lies below the datum line, so the error is positive.
$$\text{zero error}=2\times0.01=+0.02\,\mathrm{mm}$$

Main Scale Reading

The last mark uncovered by the thimble is the half millimetre after 6 mm.
$$\text{M.S.R.}=6.5\,\mathrm{mm}$$

Circular Scale Reading

The 17th division stands at the datum line.
$$\text{C.S.R.}=17\times0.01=0.17\,\mathrm{mm}$$

Observed Reading

$$\text{observed reading}=6.5+0.17=6.67\,\mathrm{mm}$$

Thickness of the Slab

$$t=6.67-0.02=6.65\,\mathrm{mm}$$
CRQ 1.10

What is meant by a dimensionless quantity? Give one example.

Dimensionless Quantity

A dimensionless quantity is one that has no physical dimensions, because it is a ratio of two quantities of the same kind and the dimensions cancel.

Its Dimensional Formula

$$[M^{0}L^{0}T^{0}]$$

Example

Refractive index is the ratio of two speeds.
$$n=\frac{c}{v}$$

Other Examples

Strain is a ratio of two lengths, the coefficient of friction is a ratio of two forces, and a plane angle in radians is a ratio of two lengths.
CRQ 1.11

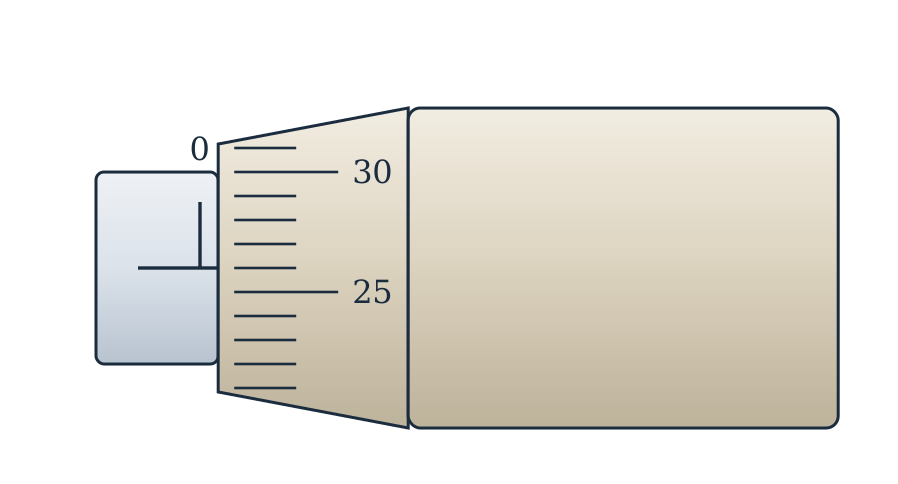
A student uses a screw gauge to determine the thickness of a sheet of paper. The student folds the paper three times and measures the total thickness of the folded sheet. Assume that there is no zero error in the screw gauge. The reading of the screw gauge is shown in the figure. Find the thickness of the sheet.

Paper folded three times in a micrometer screw gauge

Number of Layers

Each fold doubles the number of layers, so three folds give eight layers.
$$N=2^{3}=8$$

Least Count

$$\text{L.C.}=\frac{0.5\,\mathrm{mm}}{50}=0.01\,\mathrm{mm}$$

Main Scale Reading

The thimble has just uncovered the zero of the sleeve.
$$\text{M.S.R.}=0$$

Circular Scale Reading

The 26th division stands at the datum line.
$$\text{C.S.R.}=26\times0.01=0.26\,\mathrm{mm}$$

Thickness of the Eight Layers

There is no zero error, so the reading is the thickness of all eight layers together.
$$0.26\,\mathrm{mm}$$

Thickness of One Sheet

$$t=\frac{0.26\,\mathrm{mm}}{8}=0.033\,\mathrm{mm}$$
CRQ 1.12

Round off each of the following numbers to 3 significant figures and write your answer in scientific notation. (a) 0.02055 (b) 4656.5

Part (a)

$$0.02055=2.055\times10^{-2}$$
The digit to be dropped is 5 and the digit retained before it is 5, which is odd, so it is increased by one.
$$0.02055=2.06\times10^{-2}$$

Part (b)

$$4656.5=4.6565\times10^{3}$$
The first digit dropped is 6, which is more than 5, so the digit retained is increased by one.
$$4656.5=4.66\times10^{3}$$

The Rule

It is the first discarded digit that decides what happens to the last retained digit.
MCQ 1.1

The purpose of study and discoveries in Physics is:

Athe probing of interstellar spacesBthe betterment of mankind
Cthe development of destructive technology in warfareDdevelopment in aesthetics for the world
Solution:Physics is studied so that its discoveries may serve people; the other three are by-products or misuses, not the purpose.
MCQ 1.2

The length of a steel pipe is in between 0.7 m to 0.8 m. Identify from the following the appropriate instrument to be used for an accuracy of 0.001 m.

AA micrometer screw gaugeBA metre rule
CA ten metres measuring tapeDA Vernier Callipers
Solution:An accuracy of 0.001 m is 1 mm, which is the least count of a metre rule, and only the metre rule is long enough to span 0.8 m. A screw gauge and a Vernier Callipers are far too short, and a ten metre tape is graduated too coarsely.
MCQ 1.3

The diameter of a steel ball is measured using a Vernier Callipers and its reading is shown in the figure. What is the diameter of the steel ball?

The diameter of a steel ball on a Vernier Callipers
A1.30 cmB1.39 cm
C1.40 cmD1.31 cm
Solution:The least count is 0.01 cm. The Vernier zero has passed the 1.3 cm mark, and the ninth Vernier division coincides with a main scale mark, so the diameter is $1.3+9\times0.01=1.39$ cm.
MCQ 1.4

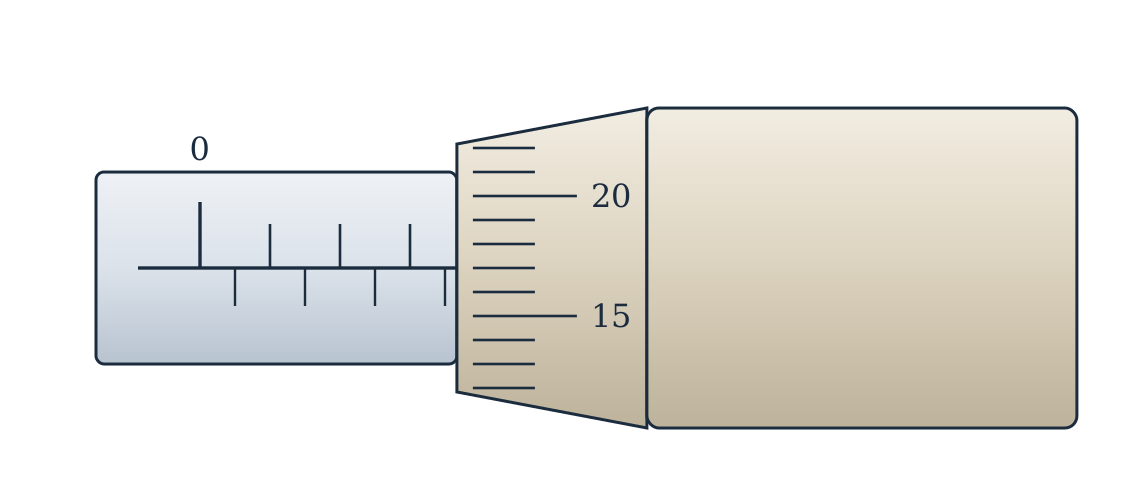
The figure shows the reading on a micrometer screw gauge used to measure the diameter of a thin rod. One complete turn of the thimble is 0.50 mm and there are 50 lines on the circular scale. The diameter of the rod is:

The diameter of a thin rod on a micrometer screw gauge
A3.67 mmB3.17 mm
C4.17 mmD4.20 mm
Solution:The least count is $0.50\div50=0.01$ mm. The thimble has uncovered the half millimetre mark after 3 mm, so the sleeve reads 3.5 mm, and the 17th circular division stands at the datum line, giving $3.5+0.17=3.67$ mm. Forgetting the half millimetre division below the datum line gives the wrong answer 3.17 mm.
MCQ 1.5

The number of significant figures of a measurement are defined as:

Athey reflect the accuracy of the observation in a measurementBthey are the figures which are reasonably reliable
Cthey are the accurately known digits and the first doubtful digit of a measurementDall of the above
Solution:All three statements describe significant figures, so all of the above is correct.
MCQ 1.6

The number of significant figures in the measured mass 2500.0 kg is:

AtwoBthree
CfourDfive
Solution:The decimal point makes the trailing zeros significant, so every one of the five digits counts.
MCQ 1.7

The sum $12\,\mathrm{kg}+2.02\,\mathrm{kg}+5.1\,\mathrm{kg}$ according to appropriate precision is:

A19 kgB19.0 kg
C19.1 kgD19.12 kg
Solution:The sum is 19.12 kg, but 12 kg carries no decimal place, so the answer is rounded to no decimal places and recorded as 19 kg.
MCQ 1.8

The answer to appropriate precision for the subtraction $(1.126-0.97268)$ is:

A0.15B0.153
C0.1533D0.15332
Solution:The difference is 0.15332, and 1.126 has the fewer decimal places, three, so the answer is 0.153.
MCQ 1.9

The answer of the product $(2.8723\times1.6)$ to the appropriate number of significant figures is:

A4.59568B4.595
C4.59D4.6
Solution:The product is 4.59568, and 1.6 is the least accurate factor with two significant figures, so the answer is 4.6.
MCQ 1.10

The answer to the mathematical division $(45.2\div6.0)$ in appropriate number of significant figures is:

A7.5B7.53
C7.533D7.5333
Solution:The quotient is 7.5333, and 6.0 is the least accurate factor with two significant figures, so the answer is 7.5.
MCQ 1.11

The answer to the following mathematical operation $24.4\,\mathrm{m}\times100\,\mathrm{m}\div5.0\,\mathrm{m}$ to the appropriate number of significant figures is:

A4880 mB4900 m
C$4.88\times10^{3}$ mD$4.9\times10^{2}$ m
Solution:The arithmetic gives $24.4\times100\div5.0=488$ m, and 5.0 is the least accurate factor with two significant figures, so the answer is written $4.9\times10^{2}$ m.
MCQ 1.12

The ratio of the dimensions of force and energy is:

A$T$B$T^{-1}$
C$L$D$L^{-1}$
Solution:Force has the dimensions $[MLT^{-2}]$ and energy has $[ML^{2}T^{-2}]$, so their ratio is $[L^{-1}]$.
MCQ 1.13

Identify which pair from the following does not have identical dimensions.

AWork and torqueBAngular momentum and Planck’s constant
CMoment of inertia and moment of forceDImpulse and momentum
Solution:Moment of inertia has the dimensions $[ML^{2}]$ while moment of force has $[ML^{2}T^{-2}]$, so this is the pair that does not match. The other three pairs share their dimensions.
MCQ 1.14

The following figures are of the same Vernier Callipers. Figure (1) shows the reading when the jaws are closed while figure (2) shows the reading when a solid cylinder is placed between the jaws. The length of the cylinder is:

Fig. 1 — the Vernier Callipers with its jaws closed
Fig. 2 — the same callipers with a solid cylinder between the jaws
A3.26 cmB3.30 cm
C3.34 cmD4.20 cm
Solution:With the jaws closed the fourth Vernier division coincides, so there is a positive zero error of +0.04 cm. With the cylinder in place the Vernier zero stands on the 3.30 cm mark. The length is $3.30-0.04=3.26$ cm.
MCQ 1.15

The least count of an instrument determines:

Aprecision of a measurementBaccuracy of a measurement
Cfractional uncertainty of a measurementDpercentage uncertainty of a measurement
Solution:The least count is the absolute uncertainty of the instrument, and that is what fixes the precision. Accuracy depends on the fractional or percentage uncertainty, which also involves the size of the measured quantity.
MCQ 1.16

A measuring tape has been graduated with a minimum scale division of 0.2 cm. The allowed reading using this tape may be:

A80.5 cmB80.6 cm
C80.65 cmD80.7 cm
Solution:A reading can only fall on a graduation, so it must be a whole number of 0.2 cm steps. Only 80.6 cm is such a multiple.
Numerical 1.1

Astronomers usually measure astronomical distances in light years. One light year is the distance that light travels in one year. If the speed of light is $3\times10^{8}\,\mathrm{m\,s^{-1}}$, what is one light year in metres?

Given Data

$$c=3\times10^{8}\,\mathrm{m\,s^{-1}}$$
$$t=1\,\text{year}$$

To Find

One light year in metres, $d=?$

Formula

$$d=c\,t$$

Solution

One year is first converted into seconds.
$$t=365\times24\times60\times60=3.1536\times10^{7}\,\mathrm{s}$$
Putting the values
$$\begin{aligned}d&=3\times10^{8}\times3.1536\times10^{7} \\ &=9.4608\times10^{15}\,\mathrm{m}\end{aligned}$$

Result

$$d=9.5\times10^{15}\,\mathrm{m}$$
Numerical 1.2

Write the estimated answer of the following in standard form. (a) How many seconds are there in 1 year? (b) How many years are there in 1 second?

Given Data

$$1\,\text{year}=365\,\text{days}$$

To Find

The number of seconds in a year, and the number of years in a second

Solution

Part (a)

$$t=365\times24\times60\times60=3.1536\times10^{7}\,\mathrm{s}$$
$$t=3.2\times10^{7}\,\mathrm{s}$$

Part (b)

One year in seconds is inverted to give one second in years.
$$n=\frac{1}{3.2\times10^{7}}=3.1\times10^{-8}\,\text{year}$$

Result

$$t=3.2\times10^{7}\,\mathrm{s}$$
$$n=3.1\times10^{-8}\,\text{year}$$
Numerical 1.3

The length and width of a rectangular plate are measured to be 18.3 cm and 14.60 cm respectively. Find the area of the plate and state the answer to the correct number of significant figures.

Given Data

$$\ell=18.3\,\mathrm{cm}$$
$$w=14.60\,\mathrm{cm}$$

To Find

The area $A=?$

Formula

$$A=\ell\times w$$

Solution

Putting the values
$$A=18.3\,\mathrm{cm}\times14.60\,\mathrm{cm}=267.18\,\mathrm{cm^2}$$
The length 18.3 cm is the least accurate factor with three significant figures, so the area is recorded to three.

Result

$$A=267\,\mathrm{cm^2}$$
Numerical 1.4

Find the sum of the masses given in kg up to appropriate precision: (i) 3.197 (ii) 0.068 (iii) 13.9 (iv) 3.28

Given Data

$$m_1=3.197\,\mathrm{kg}$$
$$m_2=0.068\,\mathrm{kg}$$
$$m_3=13.9\,\mathrm{kg}$$
$$m_4=3.28\,\mathrm{kg}$$

To Find

The total mass $m=?$

Formula

$$m=m_1+m_2+m_3+m_4$$

Solution

Putting the values
$$m=3.197+0.068+13.9+3.28=20.445\,\mathrm{kg}$$
The mass 13.9 kg has the smallest number of decimal places, which is one, so the sum is recorded to one decimal place.

Result

$$m=20.4\,\mathrm{kg}$$
Numerical 1.5

The diameter and length of a metal cylinder measured with the help of a Vernier Callipers of least count 0.01 cm are 1.22 cm and 5.35 cm respectively. Calculate its volume and the uncertainty in it.

Given Data

$$d=1.22\,\mathrm{cm}$$
$$\ell=5.35\,\mathrm{cm}$$
$$\text{L.C.}=0.01\,\mathrm{cm}$$

To Find

The volume $V$ and its uncertainty

Formula

$$V=\frac{\pi d^{2}\ell}{4}$$

Solution

The absolute uncertainty in each measurement is one least count.
$$\text{percentage uncertainty in }d=\frac{0.01}{1.22}\times100\%=0.8\%$$
$$\begin{aligned}\text{percentage uncertainty in }\ell&=\frac{0.01}{5.35}\times100\% \\ &=0.2\%\end{aligned}$$
The diameter enters the formula squared, so its percentage uncertainty is doubled.
$$\text{total uncertainty in }V=2\times0.8\%+0.2\%=1.8\%$$
$$\begin{aligned}V&=\frac{3.14\times(1.22\,\mathrm{cm})^{2}\times5.35\,\mathrm{cm}}{4} \\ &=6.25\,\mathrm{cm^3}\end{aligned}$$
$$\text{uncertainty}=1.8\%\times6.25=0.1\,\mathrm{cm^3}$$
Rounding 6.25 to two significant figures drops a 5 whose preceding digit 2 is even, so by the book’s own rounding rule that digit is left as it stands.

Result

$$V=(6.2\pm0.1)\,\mathrm{cm^3}$$
Numerical 1.6

Show that the expression $v_f^{2}-v_i^{2}=2aS$ is dimensionally correct, where $v_i$ is the initial velocity, $a$ is the acceleration and $v_f$ is the velocity after covering a distance $S$.

Given Data

The equation of motion
$$v_f^{2}-v_i^{2}=2aS$$

To Find

Whether the two sides have the same dimensions

Solution

A velocity has the dimensions of length divided by time.
$$[v_f^{2}]=[v_i^{2}]=[LT^{-1}]^{2}=[L^{2}T^{-2}]$$
So the left hand side is
$$\text{L.H.S.}=[L^{2}T^{-2}]$$
The numerical factor 2 has no dimensions, so on the right hand side
$$\text{R.H.S.}=[a][S]=[LT^{-2}][L]=[L^{2}T^{-2}]$$

Result

Both sides have the dimensions $[L^{2}T^{-2}]$, so the equation is dimensionally correct.
Numerical 1.7

Show that the famous Einstein equation $E=mc^{2}$ is dimensionally consistent.

Given Data

The mass-energy relation
$$E=mc^{2}$$

To Find

Whether the two sides have the same dimensions

Solution

Energy is a work, that is a force times a distance.
$$\text{L.H.S.}=[E]=[MLT^{-2}][L]=[ML^{2}T^{-2}]$$
On the right hand side $c$ is a speed.
$$\text{R.H.S.}=[m][c^{2}]=[M][LT^{-1}]^{2}=[ML^{2}T^{-2}]$$

Result

Both sides have the dimensions $[ML^{2}T^{-2}]$, so the equation is dimensionally consistent.
Numerical 1.8

Derive a formula for the time period of a simple pendulum using dimensional analysis. The various possible factors on which the time period $T$ may depend are: (i) length of the pendulum $\ell$ (ii) mass of the bob $m$ (iii) angle $\theta$ which the thread makes with the vertical (iv) acceleration due to gravity $g$.

Given Data

The period may depend on the length, the mass, the angle and the acceleration due to gravity

To Find

The formula for the time period $T$

Formula

An angle in radians is dimensionless, so it is ignored and the rest are written with unknown powers.
$$T=\text{constant}\times\ell^{a}m^{b}g^{c}$$

Solution

Writing the equation in terms of dimensions
$$[T]=[L]^{a}[M]^{b}[LT^{-2}]^{c}$$
$$[M^{0}L^{0}T^{1}]=[M^{b}L^{a+c}T^{-2c}]$$
Comparing the powers on both sides
$$b=0$$
$$a+c=0$$
$$-2c=1$$
Solving these
$$c=-\frac{1}{2}$$
$$a=\frac{1}{2}$$
$$b=0$$
Putting the values back
$$T=\text{constant}\times\ell^{1/2}g^{-1/2}$$
The period does not depend on the mass of the bob at all.

Result

$$T=\text{constant}\sqrt{\frac{\ell}{g}}$$

Self Test

Seventeen questions across the whole chapter. Work through them without the notes, then check the answers keyed at the foot of the page.

Q 1

A quantity that is not defined in terms of any other physical quantity is called a:

Aderived quantityBbase quantity
Cdimensionless quantityDscalar quantity
Q 2

The System International was agreed upon in the year:

A1905B1948
C1960D1995
Q 3

The SI base unit of the amount of a substance is the:

AkilogramBcandela
CkelvinDmole
Q 4

Written in terms of base units, the joule is:

A$\mathrm{kg\,m\,s^{-2}}$B$\mathrm{kg\,m^{2}\,s^{-2}}$
C$\mathrm{kg\,m^{2}\,s^{-3}}$D$\mathrm{kg\,m^{-1}\,s^{-2}}$
Q 5

The prefix that stands for the factor $10^{9}$ is:

AgigaBmega
CteraDpeta
Q 6

The number $206.4\times10^{2}$ in scientific notation is:

A$2.064\times10^{2}$B$20.64\times10^{3}$
C$2.064\times10^{4}$D$2.064\times10^{5}$
Q 7

The absolute uncertainty of a metre rule graduated in millimetres is:

A$\pm0.01$ mmB$\pm0.1$ mm
C$\pm1$ cmD$\pm1$ mm
Q 8

Ten divisions of a Vernier scale are equal in length to:

Anine main scale divisionsBten main scale divisions
Celeven main scale divisionsDone main scale division
Q 9

The least count of a screw gauge of pitch 0.5 mm carrying 50 circular divisions is:

A0.5 mmB0.01 mm
C0.05 mmD0.001 mm
Q 10

The number of significant figures in 0.002953 m is:

AthreeBfive
CfourDseven
Q 11

The product $2.8723\times1.6$ written to the appropriate number of significant figures is:

A4.59568B4.595
C4.59D4.6
Q 12

Rounded off to three significant figures, 64.350 becomes:

A64.4B64.3
C64.35D64.0
Q 13

A measurement that has a small percentage uncertainty is said to be:

ApreciseBaccurate
CdoubtfulDdimensionless
Q 14

When two measured lengths are subtracted, the uncertainty of the result is found by adding their:

Apercentage uncertaintiesBfractional uncertainties
Cabsolute uncertaintiesDleast counts squared
Q 15

If the percentage uncertainty in a radius is 0.8 per cent, the percentage uncertainty in the area of a circle of that radius is:

A0.4%B0.8%
C2.4%D1.6%
Q 16

The dimensions of kinetic energy are:

A$[ML^{2}T^{-2}]$B$[MLT^{-2}]$
C$[ML^{2}T^{-1}]$D$[ML^{-1}T^{-2}]$
Q 17

Dimensional analysis cannot determine the:

Adimensions of a derived quantityBnumerical constant in a formula
Chomogeneity of an equationDform of a possible formula

Answers 1 (b)2 (c)3 (d)4 (b)5 (a)6 (c)7 (d)8 (a)9 (b)10 (c)11 (d)12 (a)13 (b)14 (c)15 (d)16 (a)17 (b)